


How close together do the props go under a slab? The answer is not “one per metre”. It depends on the slab thickness, on the beams of the formwork and on how far each prop is extended. We built a table that combines all three, for formwork with H20 beams or with timber battens and bearers, and the slab props we have in stock.
How slab formwork with H20 beams is set up
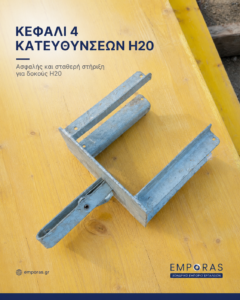
Typical slab formwork has two layers of beams. The primary beams sit on the props, inside the 4-way heads. The secondary beams run across them, and the plywood goes on top. Three distances define the whole setup:
- A: the spacing of the secondary beams. Usually 0.40 to 0.70 m, depending on the plywood.
- B: the spacing of the primary beams. It is also the span each secondary beam has to bridge.
- C: the spacing of the props under each primary beam.
So the prop grid is B × C. The larger the grid, the fewer props you need, but the more load each one carries.
The table
Choose what goes in the top layer (H20 beams or 8×8 battens) and in the bottom layer (H20 beams or two 8×8 timbers stacked), the prop and the length it will be extended to. For each slab thickness from 10 to 40 cm, the table shows how far the secondary beams can span and how far apart the props go. Tap a cell: arrows trace the path from the slab thickness to column A, then to column B and finally to the prop spacing, with the example written out in plain words above.
Want the number of pieces for your own slab right away? The slab prop calculator takes the dimensions, thickness and height and tells you how many props, heads and tripods you need and where they go.
Example: 20 cm slab at 3 metres
A 20 cm slab loads the formwork with about 7.00 kN/m²: the concrete, the weight of the formwork and the working load according to EN 12812. With the table:
- You place secondary beams every 0.50 m (column A). The table says they can span up to 2.65 m.
- So the primary beams can be up to 2.65 m apart. You choose B = 1.50 m.
- In column 1.50 you read C. With a 2.50–4.40 m prop extended to 3.00 m you get 1.32 m. Each prop takes 13.86 kN out of the 13.93 kN it carries at that length.
A 1.50 × 1.32 m grid, about 0.51 props per square metre. A 100 m² slab needs about 51.
With battens and timbers instead of H20
Many crews still build with timber: 8×8 battens on top and two 8×8 timbers stacked underneath. The table covers that too. But timber spans much less than an H20 beam, so the props get denser. For the same 20 cm slab:
- Battens every 0.50 m span up to 1.14 m.
- The double timbers go every 1.10 m.
- The props go every 1.10 m under the timbers. Each prop takes 8.47 kN, far below what it can carry, because here the timber is the limit.
A 1.10 × 1.10 m grid, about 83 props for a 100 m² slab instead of 51 with H20 beams. The table counts the double timbers as two separate pieces, because in practice they do not work together as one. Use sound timber without knots and cracks.
Why the height matters
A telescopic prop does not carry the same load over its whole range. The further it is extended, the less it takes. Same example, same slab and same beams:
| Slab prop | Extended to | Carries | Spacing C |
|---|---|---|---|
| 2.50–4.40 m | 3.00 m | 13.93 kN | 1.32 m |
| 2.50–4.40 m | 3.50 m | 9.91 kN | 0.94 m |
| 2.50–4.40 m | 4.00 m | 8.83 kN | 0.84 m |
20 cm slab, primary beams every 1.50 m.
The model matters too. At the same height, the longer prop is extended less relative to its maximum and carries more:
| Slab prop | Carries at 3.00 m | Spacing C |
|---|---|---|
| 1.80–3.20 m | 10.51 kN | 1.00 m |
| 2.00–3.60 m | 12.56 kN | 1.19 m |
| 2.50–4.40 m | 13.93 kN | 1.32 m |
20 cm slab, primary beams every 1.50 m.
For a 100 m² slab that means about 67 props with the 1.80–3.20 and about 51 with the 2.50–4.40. That is why the table asks for the prop and the length first.
What else you need for a proper setup
- 4-way heads: one on each prop, so the primary beam sits properly.
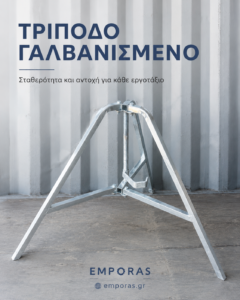
- Tripods: to keep the props upright while setting up and at the edges. Allow about one for every four props.
- Couplers: from 3.50 m and up the props need cross bracing with Ø48 tube.
- Vertical and on firm ground: the load values apply only to a vertical prop, with the load on its axis and the base on a level, firm floor.
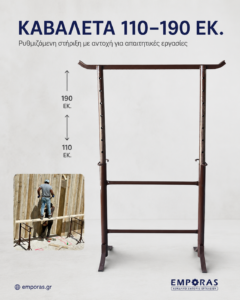
- Stripping: set up our adjustable trestles (110–190 cm) with planks on top. You work steadily and safely under the slab.
Slab props from EMPORAS
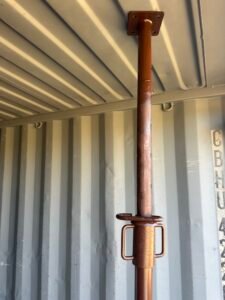
We stock Italian-type slab props in three sizes: 1.80–3.20 m galvanised, 2.00–3.60 m painted and 2.50–4.40 m galvanised. We also have tripods, heads and couplers. Tell us the thickness, height and area of the slab and we will prepare a list of pieces and accessories.
The table is indicative and does not replace the formwork design of the responsible engineer. Loads according to EN 12812. Permissible prop loads from the manufacturer’s table, with a safety factor of 1.7 against failure. H20 beam with permissible moment 5.0 kNm and shear 11.0 kN. Battens and timbers in C24 timber with permissible stresses according to DIN 1052 and deflection up to L/500.
Frequently asked questions
What does a blue cell in the table mean?
That spacing C is set by the capacity of the prop, not by the beam. The primary beam could span further, but at that length the prop cannot carry more. A longer model or a smaller spacing B helps.
What does a grey cell mean?
That spacing B in that column is larger than the secondary beams can span, even at 0.40 m. Choose a smaller B.
How is the prop length worked out?
It is the height from the floor to the underside of the slab, minus the depth of the formwork. With plywood and two layers of H20 beams, subtract about 0.43 m: for 3.40 m to the underside of the slab, the prop is extended to about 2.97 m. With an 8×8 batten over two 8×8 timbers, subtract about 0.26 m.
Does the table apply to every slab?
It covers slabs up to 40 cm with a uniform load. Slabs over 35 cm, beams, cantilevers and special cases are for the project engineer.
How many props does a 100 m² slab need?
For a 20 cm slab with H20 beams and a 2.50–4.40 m prop extended to 3.00 m, about 51. With battens and double timbers on the same slab, about 83. For your own slab use the slab prop calculator on emporas.gr.
Related Articles

Spirit level: what length and type you need on the job
The spirit level is the most basic tool for checking level on any site, but choosing one is…

Beam clamp with tie rod: how it works and how many you need
The beam clamp with tie rod locks the side panels of a beam form without cleats, nails or…

DCK tools: why we chose them
There are countless tool brands on the market, and something new appears every day. When we decided to…